Professionals
Fire in your projects,
dimensioned to the millimetre.
Who it is for
Complete technical sheets and drawings for your files.
What we provide
- Technical sheets (dimensions, output, consumption, standard)
- Recess drawings and details
- Finish samples on request
What we need from you
- Room or joinery drawings
- Existing ventilation
- Intended use
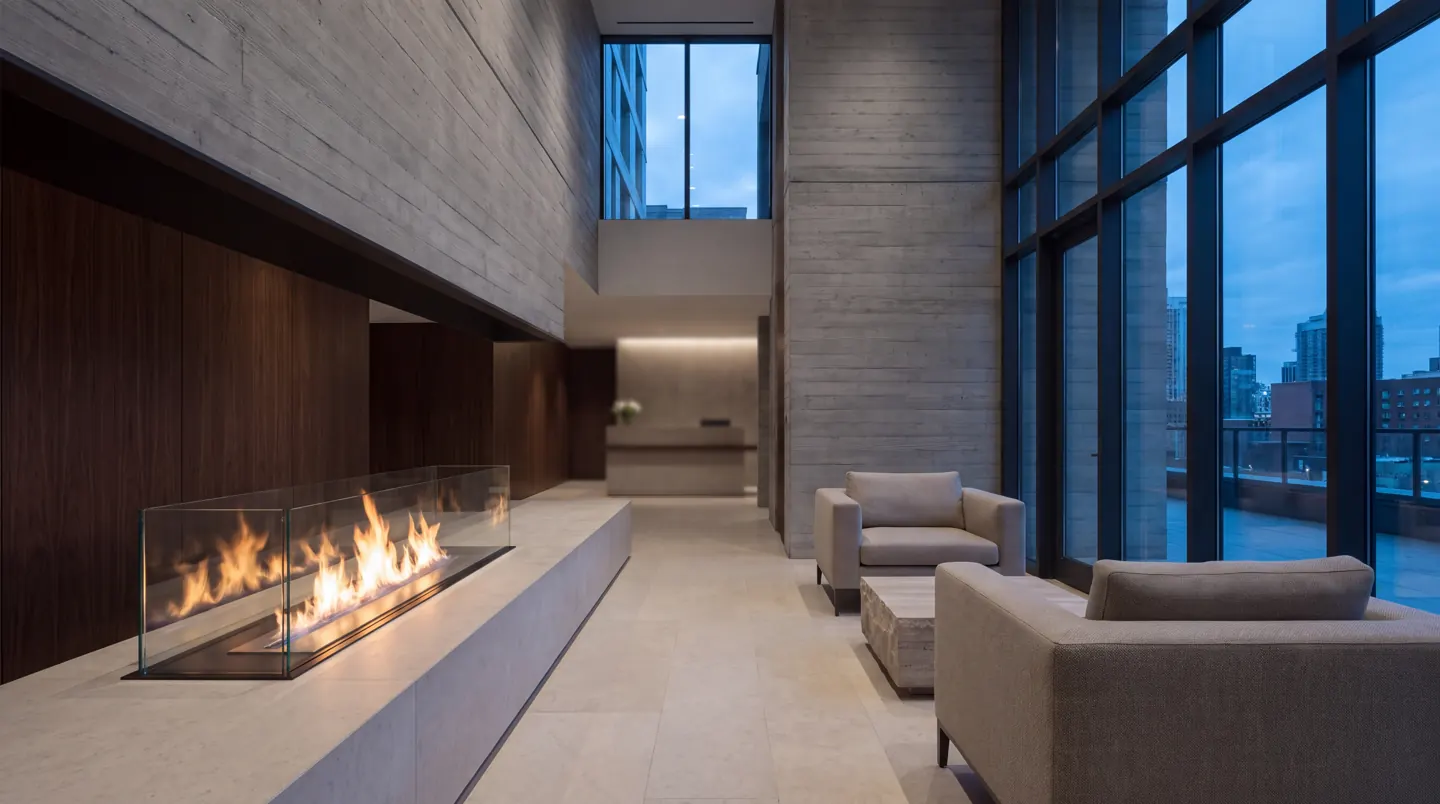
Hotel lounge · double-sided bioethanol fireplace
Typical layout plan
- 1Burner width1,800 mm
- 2Distance to combustible materialsper manufacturer
- 3Clearance in frontper manufacturer
- 4Minimum room volumeper output
Values to confirm in the manufacturer’s manual and with your fire safety officer: they depend on the model and output.
Public venues
An ethanol fireplace in a public venue follows specific rules: compliant appliance, distance to combustible materials, ban in some rooms, safety committee approval. We pass on the manufacturer’s documents; approval rests with your fire safety officer or the local fire service.
From request to first flame
- 01Request
- 02Study and drawings
- 03Quote
- 04Approval
- 05Delivery